

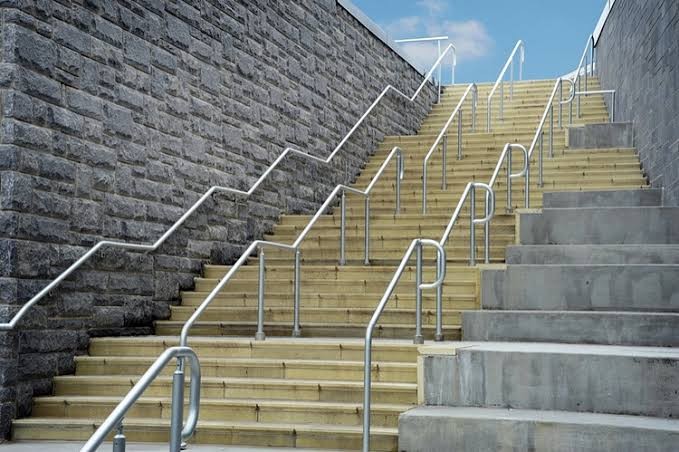
A staircase looks like the simplest element in a school: treads, risers and a rail. Yet for a student on crutches after a hockey injury, a first-grader whose hand barely reaches the rail, or a visually impaired teacher navigating by touch, the details of that staircase decide whether the building includes them or quietly excludes them. Inclusive design courses return to stairs again and again because they concentrate so many accessibility principles into a few metres of building.
The Handrail Is an Accessibility Device, Not a Decoration
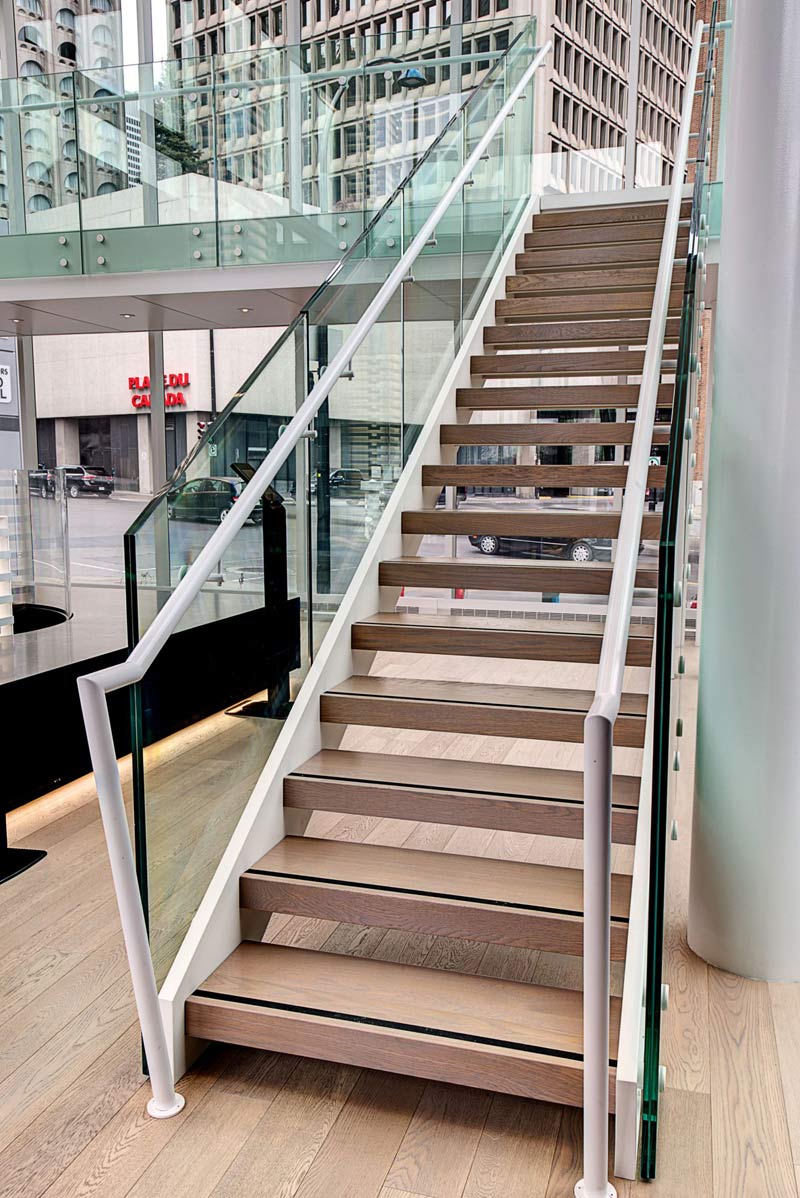
Ask a room of design students what a handrail is for and most will say “so people don’t fall.” The more complete answer is that a handrail is a continuous mobility aid. To do that job, codes and accessibility standards ask for several specific qualities:
– **Continuity.** The rail should run the full length of the flight without interruption, so a hand never has to let go at the moment balance matters most — the first and last steps, where most falls happen.
– **Extensions.** Rails typically extend horizontally beyond the top and bottom of the flight, giving users support while they are still on level ground and transitioning.
– **Graspability.** A round or oval profile that a small or weakened hand can wrap matters more than a fashionable flat bar. Diameter, clearance from the wall and a smooth underside all affect whether the rail can actually be gripped.
– **Height.** Handrail height code places the rail within a defined band above the stair nosings — high enough to arrest a fall, low enough for a shorter user — which is why many schools install a second, lower rail for younger children.
None of these details is visible in an architectural rendering. All of them are felt, literally, by the people who use the stair every day.
Guards: The Other Half of Stair Safety
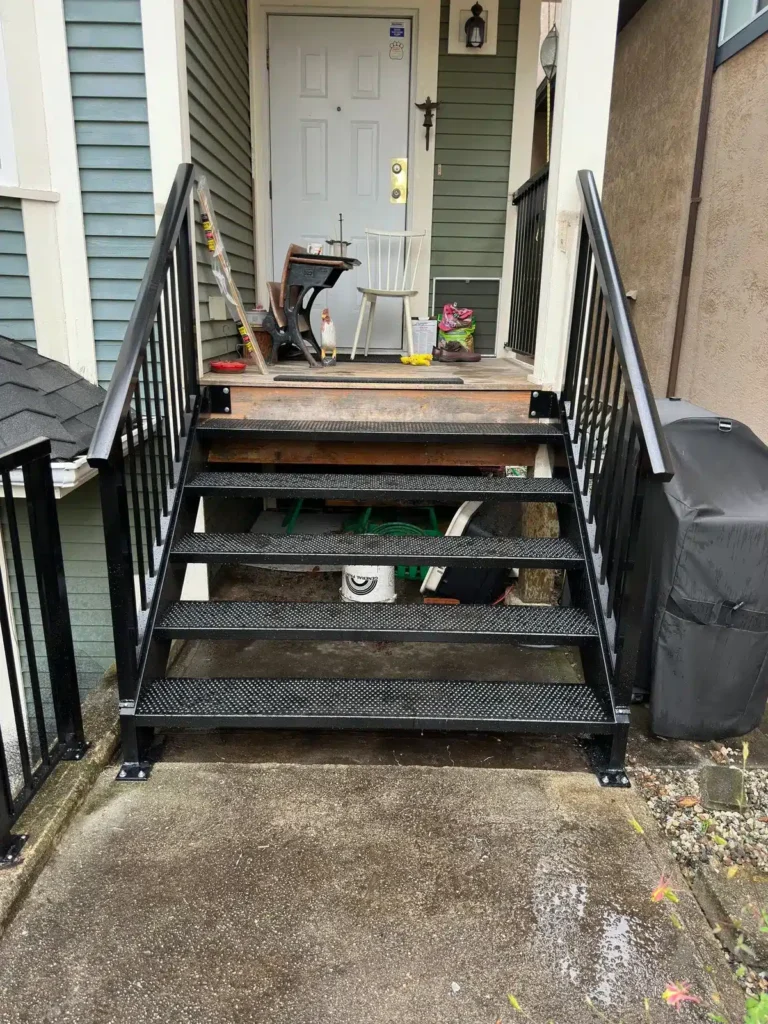
Where a handrail helps the person climbing, the guard protects the person at the edge. Open sides of stairs, landings and mezzanines in schools need guards that meet minimum height requirements and — critically in buildings full of children — are designed so they cannot be climbed and have no openings a small child could pass through. Vertical pickets, panels and glass guards all solve this differently, which is why “non-climbable” has become a standard phrase in school stair safety reviews.
This is also where design and maintenance meet: a guard that loosens, a rail that ends abruptly at a newel post, or a shiny rail with no visual contrast for low-vision users are all small defects that inclusive-design audits are trained to catch.
Geometry You Cannot See but Your Body Notices
Accessible staircase design also lives in numbers students learn to check on drawings: consistent riser heights and tread depths (inconsistency is a leading trip cause because climbing is a learned rhythm), adequate headroom, landings that let people rest and pass, and lighting that makes each nosing visible. High-contrast nosing strips are a cheap intervention with an outsized effect for visually impaired users — and, during a crowded class change, for everyone.
Stairs Have a Second Job: Emergency Evacuation
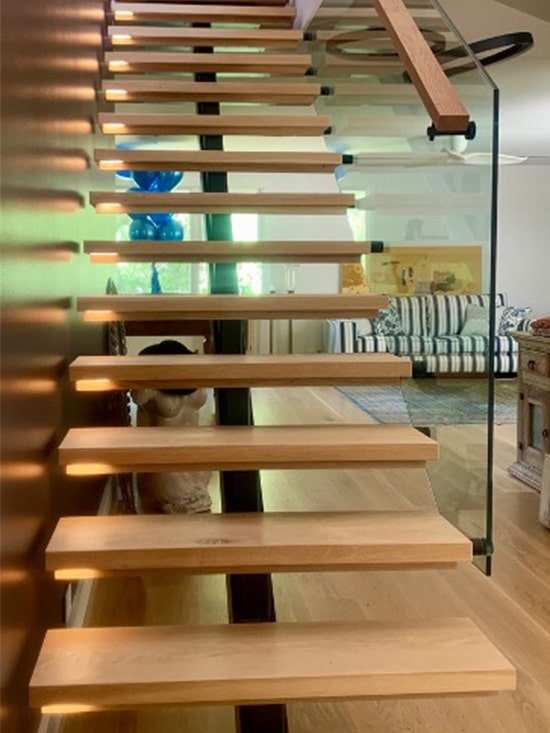
Everything discussed so far assumes an ordinary day. Designers must also test the staircase against the worst one. In an evacuation, stairs carry the whole building at once — including people who arrived that morning on wheels, on crutches or with limited vision. That scenario sharpens every earlier principle. Continuous handrails become the guide a student follows through a crowded, possibly smoke-logged stairwell. High-contrast nosings become wayfinding. Consistent risers become critical, because a crowd cannot adjust its rhythm mid-flight.
It is also where honesty enters the lesson: stairs alone cannot evacuate everyone, which is why modern codes pair them with areas of refuge, evacuation chairs and staff procedures. Inclusive design teaching makes this point carefully — the building, the equipment and the plan form one system, and a beautifully accessible staircase inside a building with no evacuation plan for its disabled occupants is only half a design. Students who learn to ask “and then what happens at the exit, in the alarm, in the dark?” are learning the difference between compliance and care.
From Code Minimum to Design Habit
Building codes set the floor, not the ceiling. The designers who shape the best educational buildings treat the code as a starting checklist and then ask the inclusive questions: Can a student with one arm in a sling open the door, hold the rail and carry a bag? Does the stair work for a five-year-old and a sixty-five-year-old on the same day? The same thinking applies well outside schools — in homes, where well-planned custom stair railings are often what let grandparents visit a split-level family home safely, and in the public buildings all of us will one day navigate with less strength and balance than we have now.
That is the real lesson of the school staircase. Accessibility is not a specialty feature added for a few users. It is simply what good design looks like when it is tested against the full range of human beings who will use it — starting with the smallest hand on the rail. Designers who internalize that test early carry it into every building type they will ever touch: hospitals, transit stations, offices and homes. The staircase, humble as it seems on a floor plan, is where the habit forms — one continuous rail, one consistent riser, one considered detail at a time.